Making Room for Growth at Vierbicher
As Vierbicher continued to grow, its Madison office needed to grow with it. The goal wasn’t to completely reinvent the space. It was to make better use of what was already there.
Vierbicher partnered with LERDAHL to remodel its Madison workplace, creating room for more employees while adding intentional spaces for collaboration and connection. Together, the teams found ways to maximize the existing footprint without extensive architectural changes, creating a workplace that could support Vierbicher’s needs today and into the future.
The Challenge
Vierbicher needed to accommodate more employees within their current office, but tearing down walls and significantly altering the existing space wasn’t the preferred approach.
The challenge became finding the right balance: increase capacity while enhancing the employee experience.
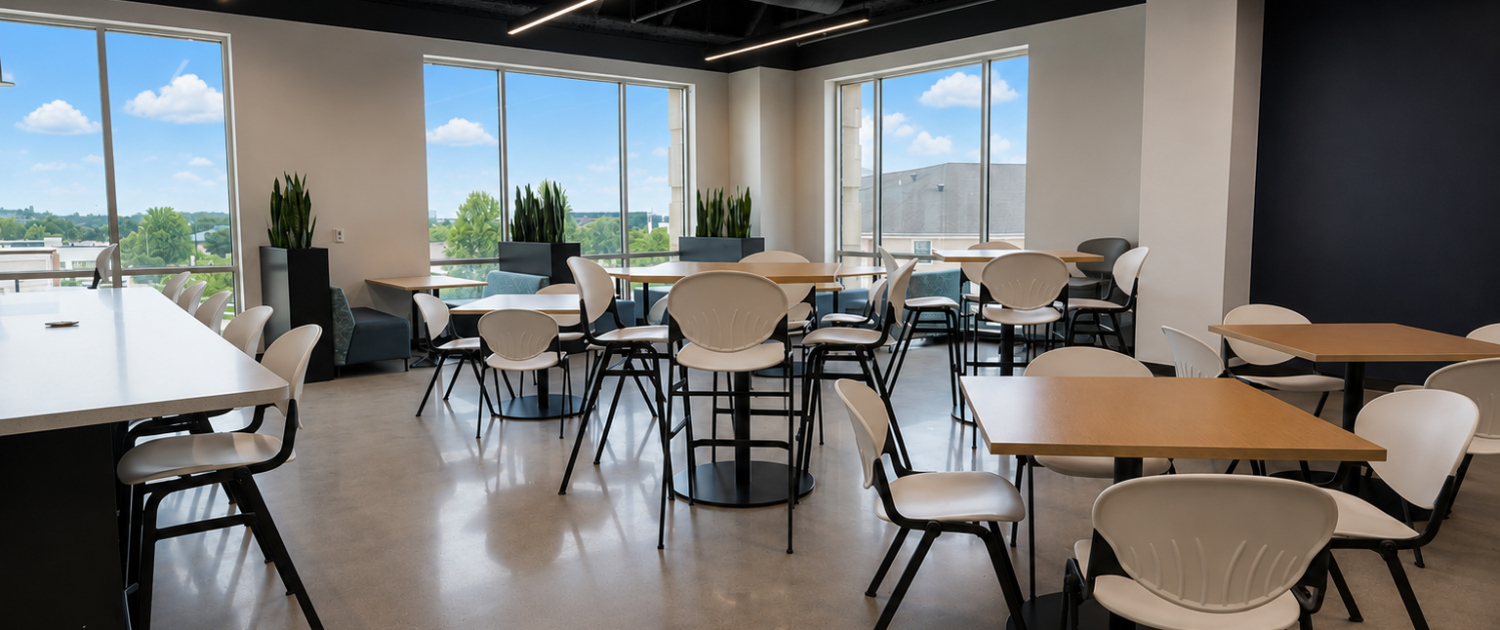
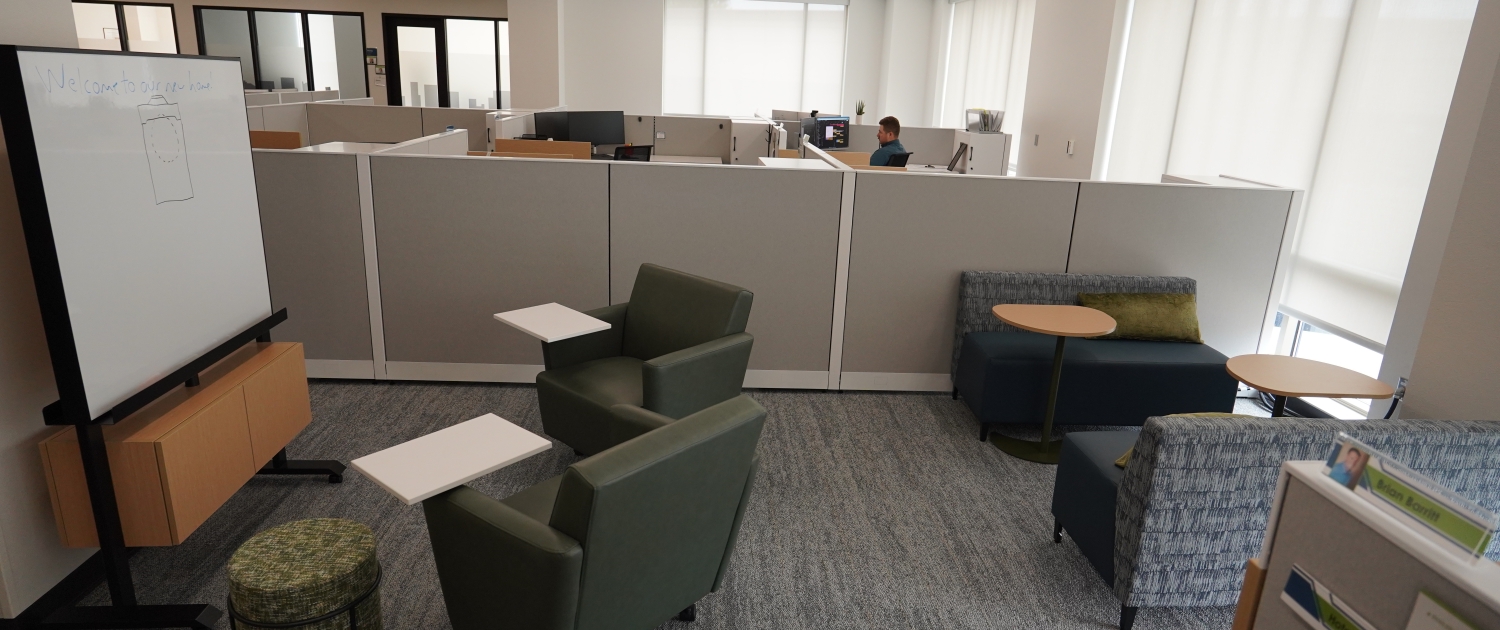
Beyond adding workstations, Vierbicher wanted spaces where employees would connect naturally. Collaboration hubs and shared areas became an important part of the plan, giving employees more options for how and where they work throughout the day.
Our Approach
LERDAHL worked closely with the Vierbicher team to understand how they wanted employees to work within the space, where additional capacity could be created and how the workplace could better support collaboration.
Instead of simply fitting more workstations into the floor plan, LERDAHL collaborated with the Vierbicher team and looked at the office as a whole. Together, we identified opportunities to maximize the existing footprint while creating intentional hubs where employees could gather, connect and work together.
Throughout the process, LERDAHL also considered functionality and future growth to help Vierbicher make decisions that supported both its immediate needs and long-term goals.
The Solution
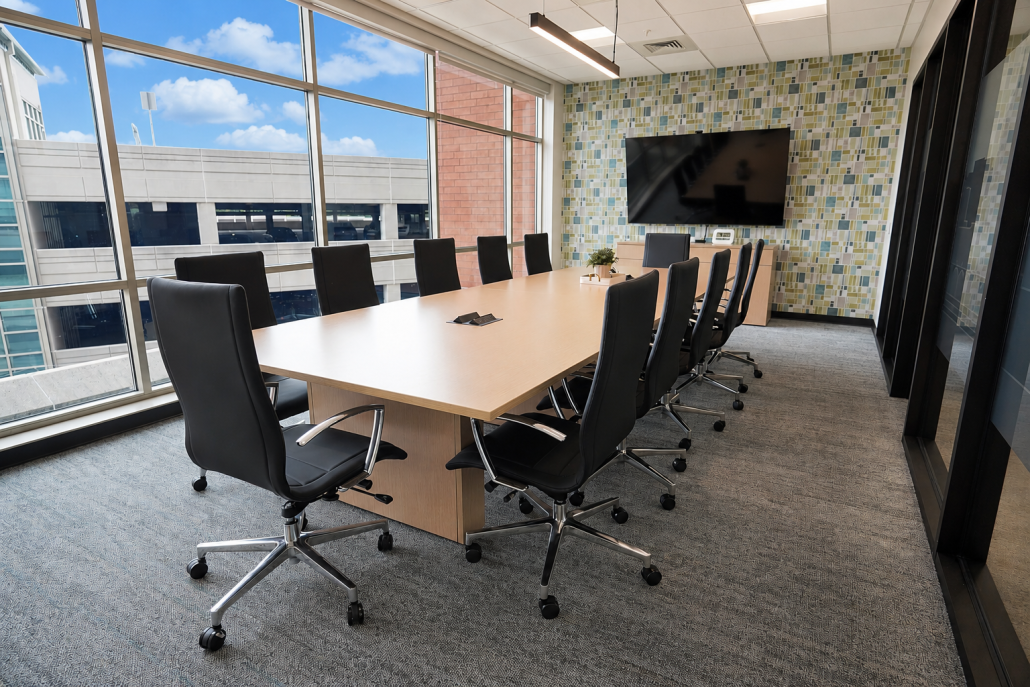
Collaboration between the Vierbicher and LERDAHL teams was central to the project. Together, we looked at how the existing office could work harder, identifying opportunities to increase capacity, support collaboration and account for continued growth.
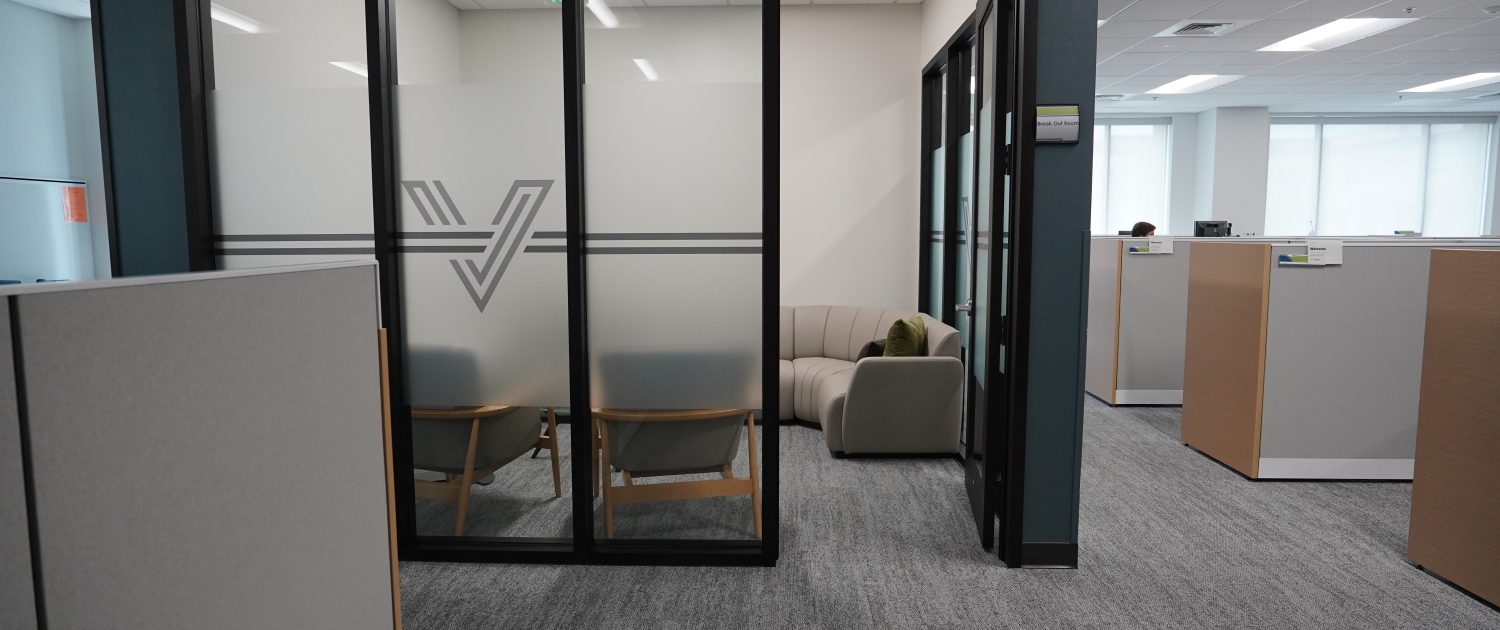
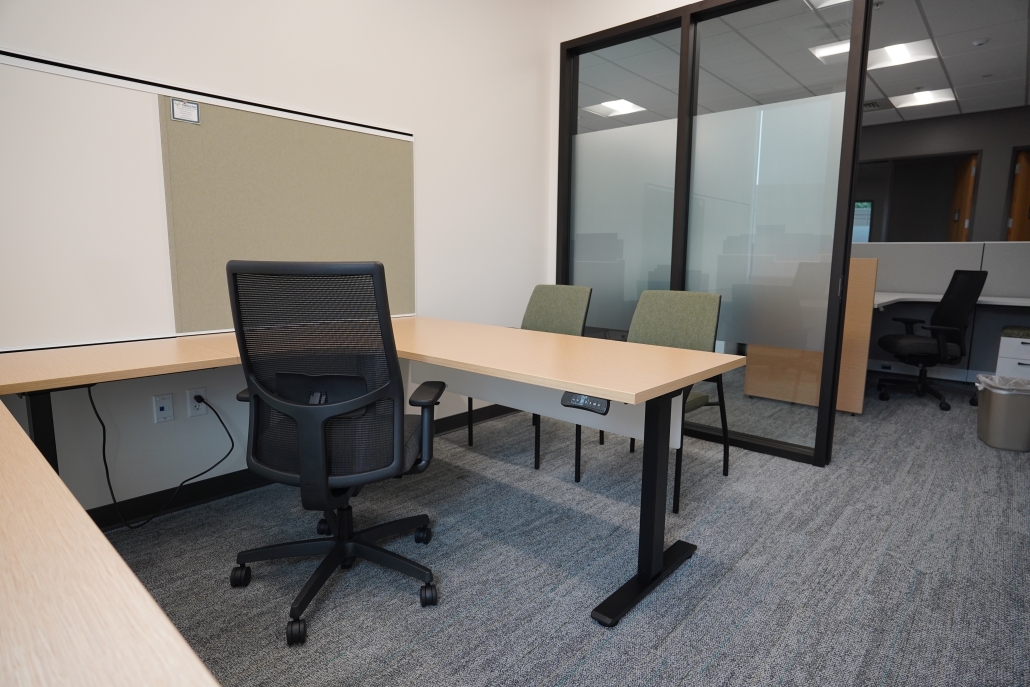
Thoughtful space planning helped maximize available square footage without requiring extensive changes to the existing architecture. Workstations were balanced with collaborative hubs, creating a workplace that supports both individual productivity and opportunities for employees to connect.
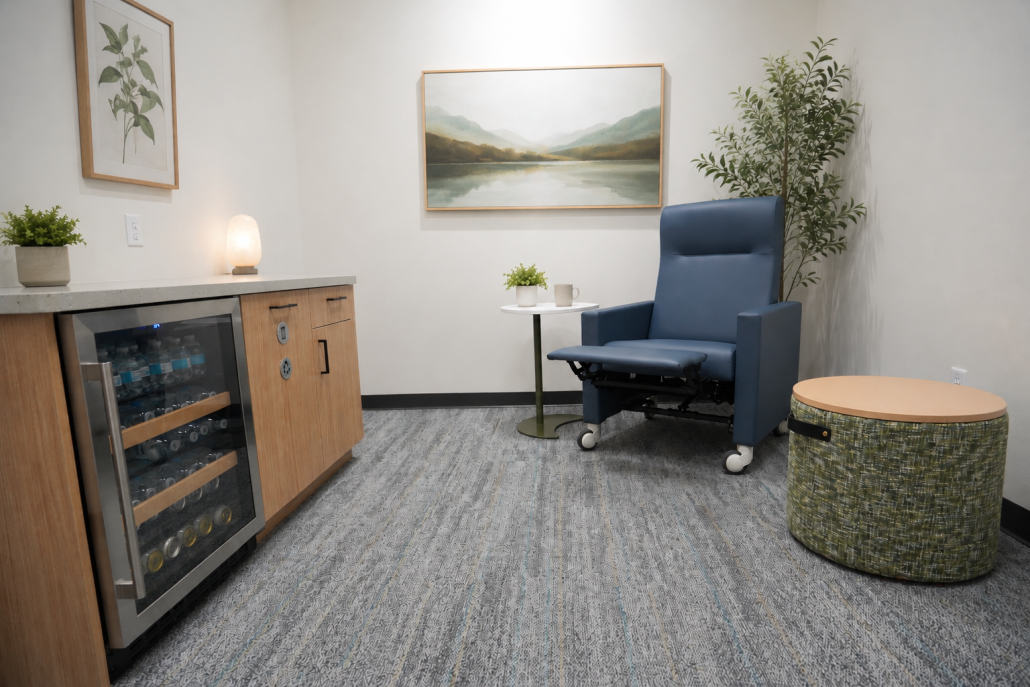
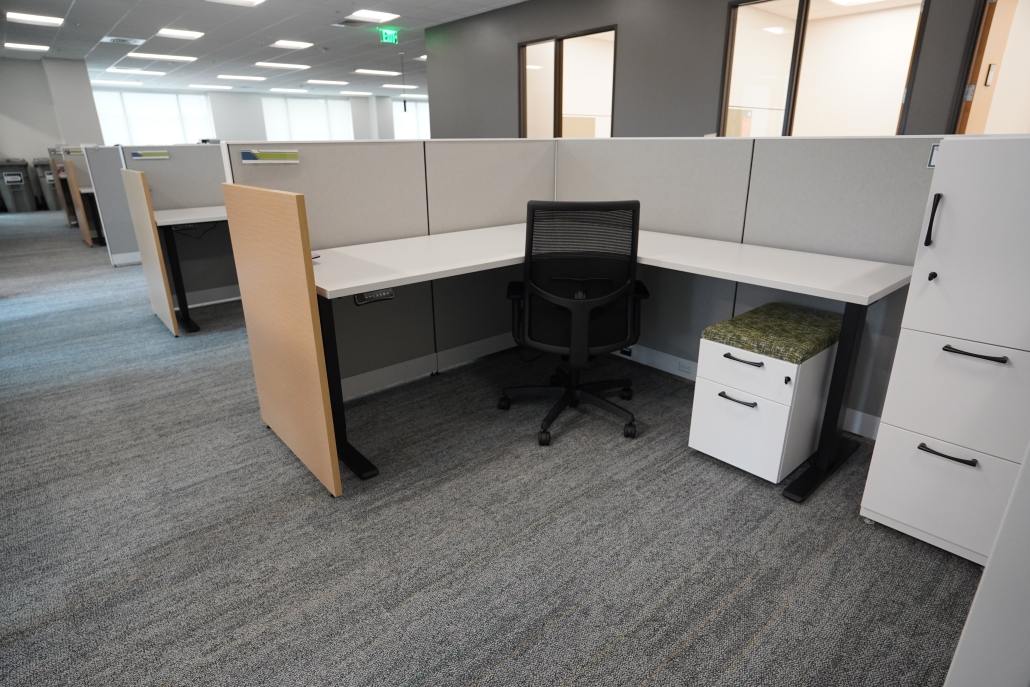
Workplace design features included:
The Results: A Modern Workplace Built for Growth and Talent
Vierbicher’s remodeled Madison office makes better use of its existing footprint while creating room for continued growth.
The new workplace accommodates more employees while providing intentional areas for collaboration and connection. Instead of simply adding more desks, the project creates a more balanced environment where employees have spaces to focus, gather and work together.
For Vierbicher, the project demonstrates what’s possible when workplace planning starts with the people using the space. Through close collaboration and thoughtful furniture solutions, LERDAHL helped create a workplace designed to evolve alongside their team.